

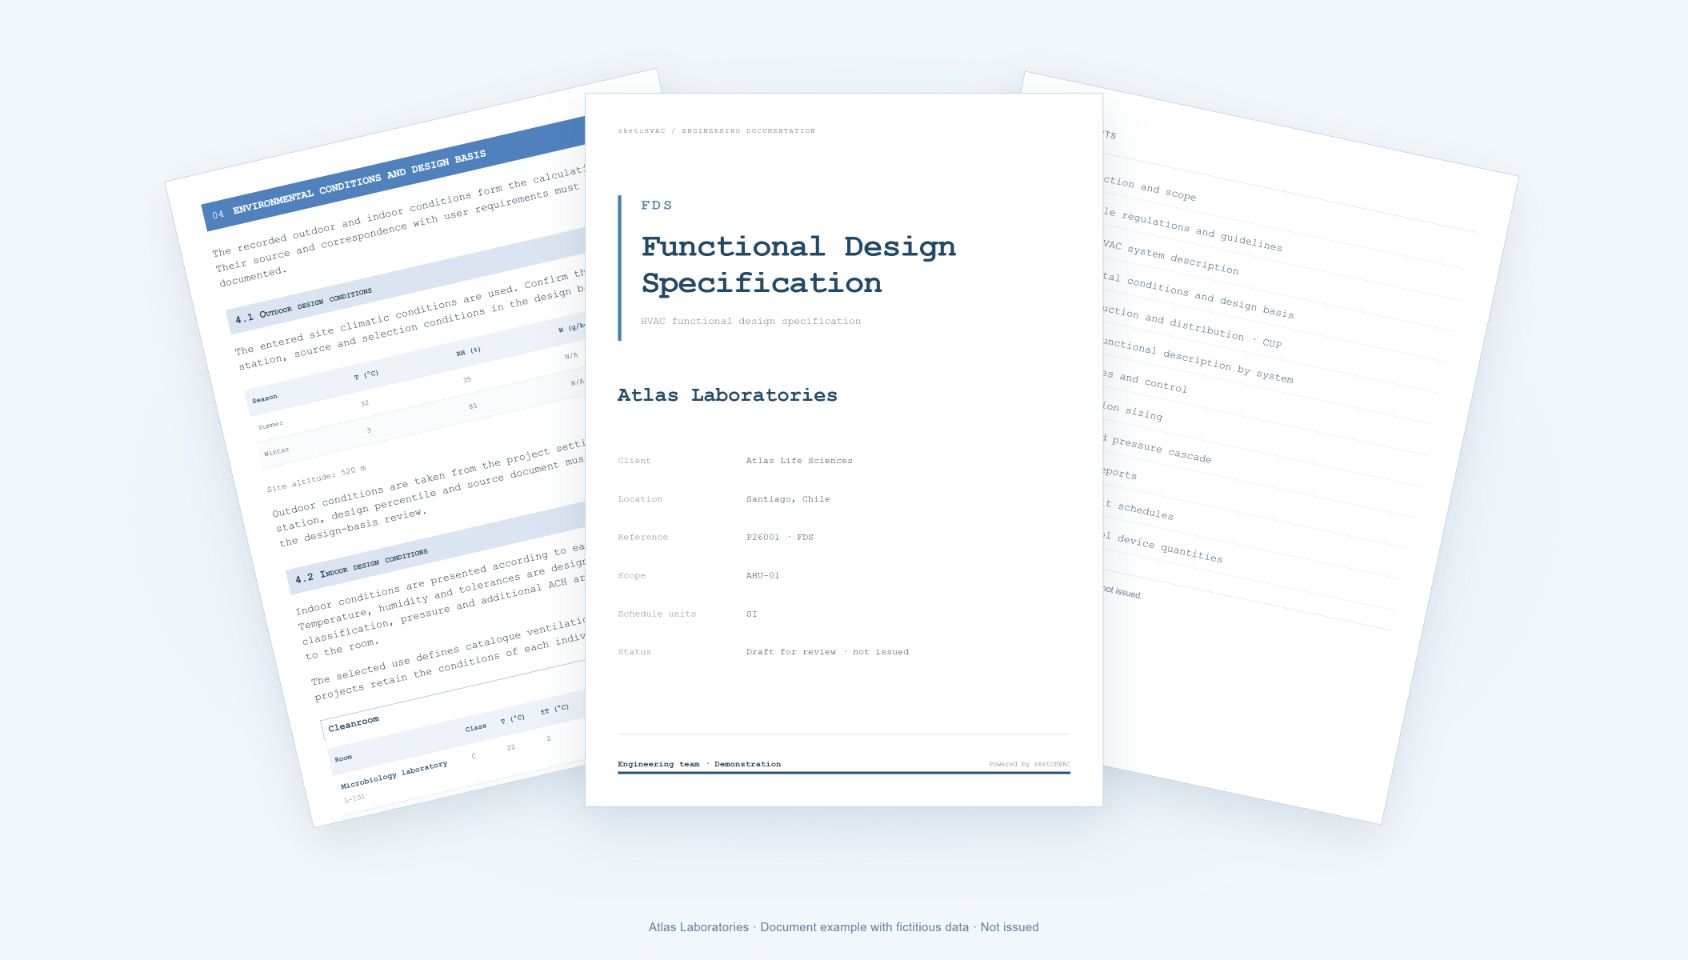
FDS
Functional Design Specification
A Functional Design Specification combining AI-generated technical chapters with the calculated design data, room reports and results tables.
Example with fictitious data · Not issued
Engineering deliverables
Engineering documents, automatic schematics, air transfer plans and controlled revisions, built from your HVAC design data.
YOUR ENGINEERING DOSSIER
Select the documents, language and systems. Preview the contents and review pending items before preparing a numbered revision.
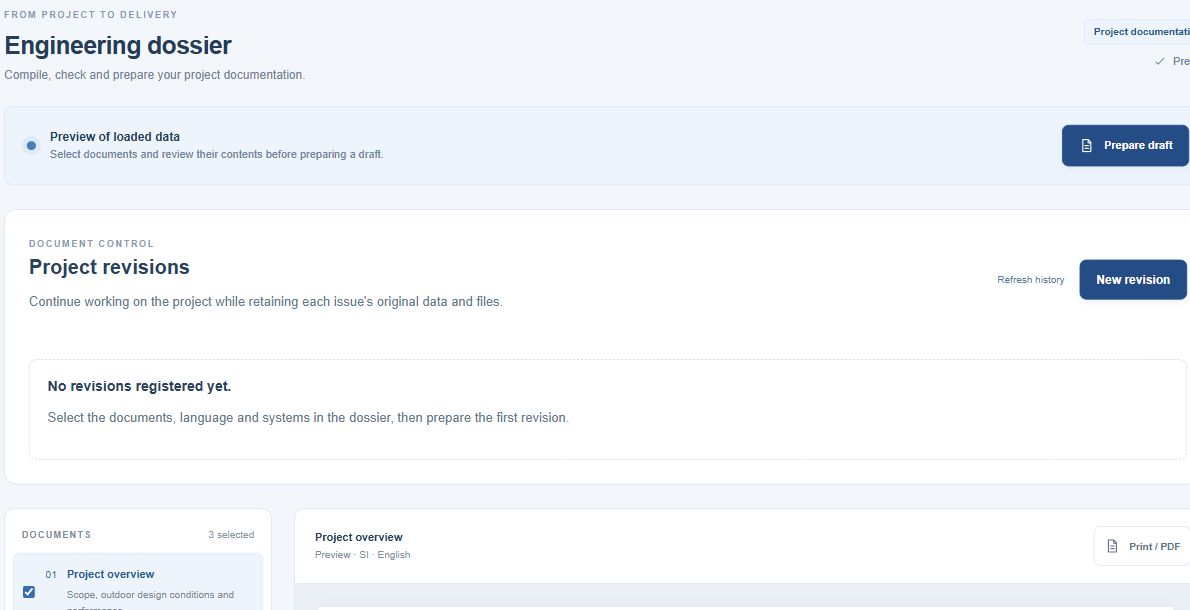
Engineering deliverables
Use calculated project data to generate structured technical documentation. Deterministic calculations establish the engineering basis; AI automatically develops the main narrative chapters of the FDS.
A Functional Design Specification combining AI-generated technical chapters with the calculated design data, room reports and results tables.
Example with fictitious data · Not issued
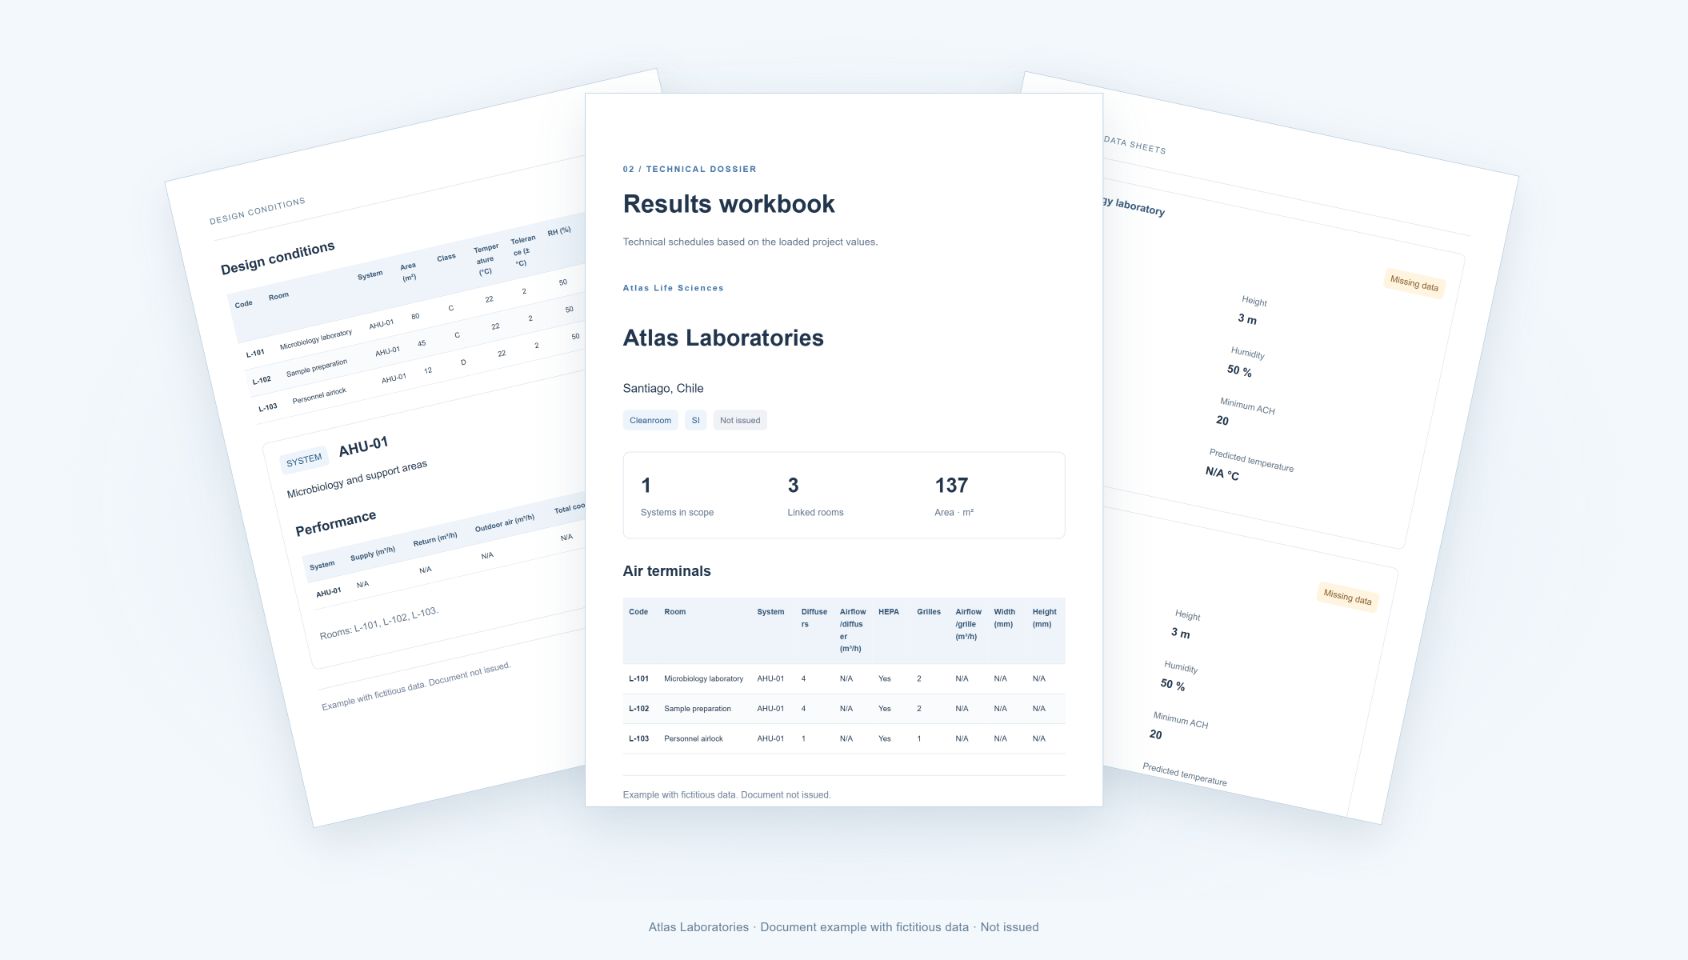
A structured report of the project, systems and room parameters, with calculated loads and airflow data for review.
Example with fictitious data · Not issued
Scope, outdoor conditions and saved project design data.
Design conditions, equipment, airflow and recorded design decisions.
Pending room checks and the points that need engineering attention.
Recorded terminal and control quantities, with available project drawings and P&ID annexes.
Excel · XLSX / CSV
Export a structured five-sheet workbook for the selected systems or the whole project. Numeric cells, filters and frozen headers make large result tables easier to review and share.
Company and client title blocks, project identification, scope and units keep the workbook connected to the delivery. CSV is also available for the result tables.
Exported figures are a snapshot of the calculated results. The workbook contains no calculation formulas.
Five worksheets · Numeric results · Project title blocks
AUTOMATIC SYSTEM SCHEMATICS · PDF
Generate the schematic automatically from your systems, linked rooms and adopted airflows. Bring equipment, air distribution, control devices and terminals together in one technical drawing, then regenerate it when the design changes.
Review the generated topology and control register before incorporating the PDF into the delivery.
Configured CAV / VAV dampers, actuators and airside devices. Control groups without a defined drawing position remain identified in the register for review.
Supply diffusers, return grilles, terminal HEPA filters where configured, tags, quantities and adopted supply and return airflows.
AHU and room relationships, design conditions and recorded transfer connections share the same project basis.
AUTOMATIC AIR TRANSFER PLANS · ΔP · PDF
Generate an air transfer and pressure plan over the uploaded system layout. The project data supplies the flow directions, airflow rates, room pressures and pressure differences between connected spaces.
Room pressure is relative to atmosphere; ΔP is the difference between connected rooms. Missing or outdated calculations remain flagged for review.
Upload the floor plan, position the rooms and locate and orient each door or transfer opening.
Show transfer arrows, flow rates, pressure values and ΔP automatically. Select the layers and adjust label sizes for a clear drawing.
Check flow directions and pending connections, then export the plan to PDF with the selected language and units.
Document control
Keep each delivery tied to a fixed design state, with numbered revisions and an original package you can recover later.
Capture the project data, document selection, system scope, author, date, language and units in a numbered revision.
Check pending items, FDS narrative coverage and language. Changes to the source project require a new preparation.
Archive the PDFs, HTML and result exports with the technical snapshot and file integrity record.
Download the original issued package from the revision history, preserving what was delivered at that time.
Accepted collaborators can consult issued deliverables. Each account keeps its own drafts, so preparation remains personal until issue.
How project sharing works →Choose the document language independently of the interface. Saved narratives and user-written text keep their original language; a mismatched FDS must be regenerated before issue.
The revision records the selected systems and document units. Pending design conditions remain visible for review; issuing a package is not a declaration of technical compliance.
AI built on engineering data
The main FDS narrative chapters are generated automatically with AI, using your project descriptions, requirements and deterministic calculation results. The specification develops from a shared engineering basis.
Room reports and results tables are assembled directly from the stored engineering data. The responsible engineer reviews the narrative and design values before issuing the document.
Key narrative chapters
AI narrative · Pro & EnterpriseGenerate the narrative from saved project data, then review it alongside room reports and results before issuing the FDS.
From engineering to delivery